
Direct Access To All Multiple Listings Like Realtors®

(Prices and inventory current as of Nov 30, 1999)

See Pictures and updates (icon)See photos and updates from listings directly in your feed

Share with you friends (icon)Share your favorite listings with friends and family

Save your search (icon)Save your search and get new listings directly in your mailbox before everybody else

Direct Access To All Multiple
Listings Like Realtors®

(Prices and inventory current as of Nov 30, 1999)

See Pictures and updates (icon)See photos and updates from listings directly in your feed

Share with you friends (icon)Share your favorite listings with friends and family

Save your search (icon)Save your search and get new listings directly in your mailbox before everybody else

Sign Up

it's quick and easy

We'll never post to social networks

or

  • This field is for validation purposes and should be left unchanged.

Already an account? Log in here

Log in

Please check username or password!

No account yet? Register here

Password forgotten? Reset your password

Reset your password

The email address does not seems to be correct!

Please check your email to reset your password

No account yet? Register here

Sign-up for FREE !

Sign-up to save your favorites.
By creating an account we can offer you even more then just saving your favorites:

Get new properties in your mailbox before anybody else

Easily save you searches

Receive handy tips and tricks on buying a new house

Register NOW

Already an account? Login here

426 S Highland Avenue, Ripon, CA 95366

(Active)
All pictures
Listed by: Jennifer Irwin - LPT Realty, Inc

426 S Highland Avenue, Ripon, CA 95366

$
Active
est.$995,000/month.
4 beds. 3 baths. 7,353 Sqft.

Get More Info

This field is for validation purposes and should be left unchanged.
This field is hidden when viewing the form

Payment Calculator

$/mo
Interest Rate,
This product uses the FRED® API but is not endorsed or certified by the Federal Reserve Bank of St. Louis.

426 S Highland Avenue, Ripon, CA 95366

$995,000
Active
est.$995,000/month.
4 beds 3 baths 7,353 Sq.ft.
Download Listing As PDF

Generating PDF

Property details for 426 S Highland Avenue, Ripon, CA 95366
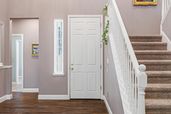
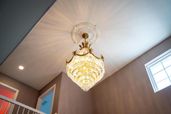
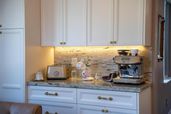
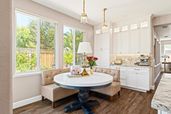
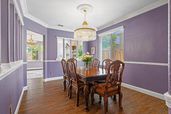
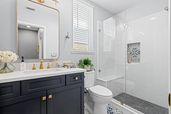
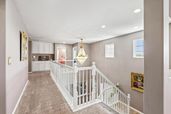
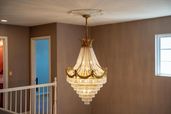
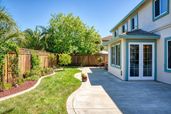
Romance with Home + Luxury Upgrades + Multi-Gen Living in Ripon! Welcome to 426 S Highland Ave, a beautifully updated 4-bed, 3-bath home offering 3,456sf on a 7,352sf lot. This one-of-a-kind Ripon showpiece feels pulled from the pages of a luxury home magazine, blending modern function with timeless, Regency-inspired elegance. Freshly painted inside & out, the home makes an unforgettable first impression with mature landscaping, possible RV access, soaring entry ceilings, warm wood-look flooring, decorative ceiling medallions, & statement chandeliers throughout. The main level offers a spacious formal living room & formal dining room, while electric blinds in the living and family rooms add modern convenience. The designer kitchen has to be seen in person. Featuring custom white cabinetry, glass-lit uppers, stunning stone countertops, full-height backsplash, under-cabinet lighting, a large island with storage, gold hardware, GE Cafe appliances, statement range hood, appliance garage, mixer lift, & charming breakfast nook, this kitchen delivers both beauty & function. The family room continues the wow factor with a built-in bar, rich wood cabinetry, glassware display, scenic backdrop, & ornate fireplace for an elevated lounge-like feel. A full bedroom & bathroom downstairs with a separate exterior entrance creates an ideal multi-gen setup, guest suite, or flexible living space. Upstairs, a huge loft offers the perfect second living room, media space, or retreat. The oversized primary suite feels like its own private wing with a spacious sleeping area, full sitting lounge, & room for an office or glam nook. The primary bathroom is unforgettable with dual vessel sink bowls, swan-style gold faucets, elegant lighting, Japanese-style soaking tub, oversized glass shower, & a custom walk-in closet with built-ins & a boutique-style wine display. Additional highlights include updated bathrooms throughout, designer fixtures, gold electrical covers, water softener, tankless water heater, indoor laundry with sink & cabinets, & a dialed-in garage with built-in cabinets. Outside, enjoy a private landscaped backyard with patio, lawn, mature palms, garden borders, & room to relax & entertain. Located near Ripon's historic downtown, this unforgettable home delivers elegance, comfort, & a true "Romance with Home" feeling from the moment you walk in. Whether it's a romantic night out or a casual pizza-and-ice-cream date, this location adds the perfect lifestyle touch.
Broker details: LPT Realty, Inc

Listed by: Jennifer Irwin
Co-listing Broker: LPT Realty, Inc
Co-listing Agent: Christopher R. Irwin
mlslogo
Property Description

MLS Information

  • Listing: 226061134
  • Listing Last Modified: 2026-05-25

Property Details

  • Standard Status: Active
  • MLS Status: Active
  • Built in: 2003

Geographic Data

  • County: San Joaquin
  • Directions: From CA-99 take Jack Tone Rd to W Main / W Ripon Rd to Highland Ave
Features

Interior Features

  • Flooring: Carpet, Stone, Tile, Wood
  • Bedrooms: 4
  • Full baths: 3
  • Living area: 3456
  • Fireplaces: 1

Exterior Features

  • Roof type: Tile
  • View: Orchard
  • Foundation: Slab

Parking

  • Garage spaces: 2

Utilities

  • Sewer: Public Sewer
  • Water: Public
  • Heating: Fireplace Insert, Central, Fireplace(s)
Property Information

Tax Information

    Disclaimer

    All measurements and all calculations of area are approximate. Information provided by Seller/Other sources, not verified by Broker. All interested persons should independently verify accuracy of information. Provided properties may or may not be listed by the office/agent presenting the information. MetroList encourages you to follow all Cal OSHA Guidelines while conducting your Real Estate Business. Copyright © 2021, MetroList Services, Inc. Copyright © 2021, Rapattoni Corporation. All rights reserved. U.S. Patent 6,910,045 Generated: 3/31/2021 2:14 PM
    mlslogo

    Step 1 of 6

    Your mortgage approval starts here.

    Answer some questions to receive your approval letter. Get started now - no commitment needed.

    Home Description

    Thumbnail 1
    Thumbnail 2
    Thumbnail 3
    Thumbnail 4
    Thumbnail 5
    Thumbnail 6
    Thumbnail 7
    Thumbnail 8
    Thumbnail 9
    Thumbnail 10
    Thumbnail 11
    Thumbnail 12
    Thumbnail 13
    Thumbnail 14
    Thumbnail 15
    Thumbnail 16
    Thumbnail 17
    Thumbnail 18
    Thumbnail 19
    Thumbnail 20
    Thumbnail 21
    Thumbnail 22
    Thumbnail 23
    Thumbnail 24
    Thumbnail 25
    Thumbnail 26
    Thumbnail 27
    Thumbnail 28
    Thumbnail 29
    Thumbnail 30
    Thumbnail 31
    Thumbnail 32
    Thumbnail 33
    Thumbnail 34
    Thumbnail 35
    Thumbnail 36
    Thumbnail 37
    Thumbnail 38
    Thumbnail 39
    Thumbnail 40
    Thumbnail 41
    Thumbnail 42
    Thumbnail 43
    Thumbnail 44
    Thumbnail 45
    Thumbnail 46
    Thumbnail 47
    Thumbnail 48
    Thumbnail 49
    Thumbnail 50
    Thumbnail 51
    Thumbnail 52
    Thumbnail 53
    Thumbnail 54
    Thumbnail 55
    Thumbnail 56
    Thumbnail 57
    Thumbnail 58
    Thumbnail 59
    Thumbnail 60
    Thumbnail 61
    Thumbnail 62
    Thumbnail 63
    Thumbnail 64
    Thumbnail 65
    Thumbnail 66
    Thumbnail 67
    Thumbnail 68
    Thumbnail 69
    Thumbnail 70
    Thumbnail 71
    Thumbnail 72
    Thumbnail 73
    Thumbnail 74
    Thumbnail 75
    Thumbnail 76
    Thumbnail 77
    Thumbnail 78
    Thumbnail 79
    Thumbnail 80
    Thumbnail 81
    Thumbnail 82