
Direct Access To All Multiple Listings Like Realtors®

(Prices and inventory current as of Nov 30, 1999)

See Pictures and updates (icon)See photos and updates from listings directly in your feed

Share with you friends (icon)Share your favorite listings with friends and family

Save your search (icon)Save your search and get new listings directly in your mailbox before everybody else

Direct Access To All Multiple
Listings Like Realtors®

(Prices and inventory current as of Nov 30, 1999)

See Pictures and updates (icon)See photos and updates from listings directly in your feed

Share with you friends (icon)Share your favorite listings with friends and family

Save your search (icon)Save your search and get new listings directly in your mailbox before everybody else

Sign Up

it's quick and easy

We'll never post to social networks

or

  • This field is for validation purposes and should be left unchanged.

Already an account? Log in here

Log in

Please check username or password!

No account yet? Register here

Password forgotten? Reset your password

Reset your password

The email address does not seems to be correct!

Please check your email to reset your password

No account yet? Register here

Sign-up for FREE !

Sign-up to save your favorites.
By creating an account we can offer you even more then just saving your favorites:

Get new properties in your mailbox before anybody else

Easily save you searches

Receive handy tips and tricks on buying a new house

Register NOW

Already an account? Login here

6227 Riverbank Circle, Stockton, CA 95219

(Active)
All pictures
Listed by: Jonathan Lee - Portfolio Real Estate

6227 Riverbank Circle, Stockton, CA 95219

$
Active
est.$705,000/month.
4 beds. 2 baths. 7,153 Sqft.

Get More Info

This field is for validation purposes and should be left unchanged.
This field is hidden when viewing the form

Payment Calculator

$/mo
Interest Rate,
This product uses the FRED® API but is not endorsed or certified by the Federal Reserve Bank of St. Louis.

6227 Riverbank Circle, Stockton, CA 95219

$705,000
Active
est.$705,000/month.
4 beds 2.5 baths 7,153 Sq.ft.
Download Listing As PDF

Generating PDF

Property details for 6227 Riverbank Circle, Stockton, CA 95219
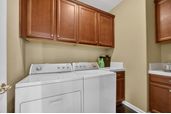
Welcome to this beautiful 4-bedroom, 2.5-bathroom home in the highly sought-after Brookside community, located within the gated neighborhood of The Pointe, offering access to a community pool and park that perfectly blend comfort, convenience, and lifestyle. Inside, you'll find a thoughtfully designed floor plan with separate family and living rooms, a formal dining area, and plenty of space for both everyday living and entertaining. The spacious kitchen features granite countertops, a center island, walk-in pantry, abundant cabinetry and storage, and a dual oven perfect for cooking and hosting. An inside laundry area adds everyday functionality and ease. The primary suite provides a relaxing retreat with a walk-in closet and a jetted tub designed for comfort and unwinding. Adding a unique touch, the space beneath the staircase has been creatively transformed into a custom-built spaceship play area that brings extra charm and fun. Step outside to a welcoming front patio, ideal for quiet mornings or evening relaxation, while the nicely sized backyard offers the perfect setting for gatherings and entertaining. The 3-car garage provides ample parking and storage, with the added flexibility of potentially converting the single-car space into a separate living area or private suite. Conveniently located near shopping, local eateries, and with quick access to Highway 5, this home offers both comfort and convenience in an ideal location.
Broker details: Portfolio Real Estate

Listed by: Jonathan Lee
mlslogo
Property Description

MLS Information

  • Listing: 226064034
  • Listing Last Modified: 2026-07-03

Property Details

  • Standard Status: Active
  • MLS Status: Active
  • Built in: 2002
  • Subdivision: Brookside Estates

Geographic Data

  • County: San Joaquin
  • MLS Area: Brookside Estates
  • Directions: I-5 S to W March Ln in Stockton. Take exit 476 from I-5 S, Take Feather River Dr, Driftwood Pl and Riverbrook Dr to Riverbank Cir
Features

Interior Features

  • Flooring: Carpet, Tile, Wood
  • Bedrooms: 4
  • Full baths: 2.5
  • Half baths: 1
  • Living area: 2596
  • Interior Features: Double Vanity, Granite Counters, Kitchen Island
  • Fireplaces: 1

Exterior Features

  • Roof type: Tile
  • Foundation: Slab

Parking

  • Garage spaces: 3

Utilities

  • Sewer: Public Sewer
  • Water: Public
  • Heating: Central
Property Information

Tax Information

    Disclaimer

    All measurements and all calculations of area are approximate. Information provided by Seller/Other sources, not verified by Broker. All interested persons should independently verify accuracy of information. Provided properties may or may not be listed by the office/agent presenting the information. MetroList encourages you to follow all Cal OSHA Guidelines while conducting your Real Estate Business. Copyright © 2021, MetroList Services, Inc. Copyright © 2021, Rapattoni Corporation. All rights reserved. U.S. Patent 6,910,045 Generated: 3/31/2021 2:14 PM
    mlslogo

    Step 1 of 6

    Your mortgage approval starts here.

    Answer some questions to receive your approval letter. Get started now - no commitment needed.

    Home Description

    Thumbnail 1
    Thumbnail 2
    Thumbnail 3
    Thumbnail 4
    Thumbnail 5
    Thumbnail 6
    Thumbnail 7
    Thumbnail 8
    Thumbnail 9
    Thumbnail 10
    Thumbnail 11
    Thumbnail 12
    Thumbnail 13
    Thumbnail 14
    Thumbnail 15
    Thumbnail 16
    Thumbnail 17
    Thumbnail 18
    Thumbnail 19
    Thumbnail 20
    Thumbnail 21
    Thumbnail 22
    Thumbnail 23
    Thumbnail 24
    Thumbnail 25
    Thumbnail 26
    Thumbnail 27
    Thumbnail 28
    Thumbnail 29
    Thumbnail 30
    Thumbnail 31
    Thumbnail 32
    Thumbnail 33
    Thumbnail 34
    Thumbnail 35
    Thumbnail 36
    Thumbnail 37
    Thumbnail 38
    Thumbnail 39
    Thumbnail 40
    Thumbnail 41
    Thumbnail 42
    Thumbnail 43
    Thumbnail 44
    Thumbnail 45
    Thumbnail 46
    Thumbnail 47
    Thumbnail 48
    Thumbnail 49
    Thumbnail 50
    Thumbnail 51
    Thumbnail 52
    Thumbnail 53
    Thumbnail 54
    Thumbnail 55
    Thumbnail 56
    Thumbnail 57
    Thumbnail 58
    Thumbnail 59
    Thumbnail 60
    Thumbnail 61
    Thumbnail 62
    Thumbnail 63
    Thumbnail 64
    Thumbnail 65
    Thumbnail 66
    Thumbnail 67
    Thumbnail 68
    Thumbnail 69
    Thumbnail 70
    Thumbnail 71
    Thumbnail 72
    Thumbnail 73
    Thumbnail 74
    Thumbnail 75
    Thumbnail 76
    Thumbnail 77
    Thumbnail 78
    Thumbnail 79
    Thumbnail 80
    Thumbnail 81
    Thumbnail 82
    Thumbnail 83
    Thumbnail 84
    Thumbnail 85
    Thumbnail 86