
Direct Access To All Multiple Listings Like Realtors®

(Prices and inventory current as of Nov 30, 1999)

See Pictures and updates (icon)See photos and updates from listings directly in your feed

Share with you friends (icon)Share your favorite listings with friends and family

Save your search (icon)Save your search and get new listings directly in your mailbox before everybody else

Direct Access To All Multiple
Listings Like Realtors®

(Prices and inventory current as of Nov 30, 1999)

See Pictures and updates (icon)See photos and updates from listings directly in your feed

Share with you friends (icon)Share your favorite listings with friends and family

Save your search (icon)Save your search and get new listings directly in your mailbox before everybody else

Sign Up

it's quick and easy

We'll never post to social networks

or

  • This field is for validation purposes and should be left unchanged.

Already an account? Log in here

Log in

Please check username or password!

No account yet? Register here

Password forgotten? Reset your password

Reset your password

The email address does not seems to be correct!

Please check your email to reset your password

No account yet? Register here

Sign-up for FREE !

Sign-up to save your favorites.
By creating an account we can offer you even more then just saving your favorites:

Get new properties in your mailbox before anybody else

Easily save you searches

Receive handy tips and tricks on buying a new house

Register NOW

Already an account? Login here

426 Glenbriar Circle, Tracy, CA 95377

(Pending)
All pictures
Listed by: Eli Galindo - KW Central Valley

426 Glenbriar Circle, Tracy, CA 95377

$
Pending
est.$629,900/month.
3 beds. 2 baths. 6,268 Sqft.

Get More Info

This field is for validation purposes and should be left unchanged.
This field is hidden when viewing the form

Payment Calculator

$/mo
Interest Rate,
This product uses the FRED® API but is not endorsed or certified by the Federal Reserve Bank of St. Louis.

426 Glenbriar Circle, Tracy, CA 95377

$629,900
Pending
est.$629,900/month.
3 beds 2 baths 6,268 Sq.ft.
Download Listing As PDF

Generating PDF

Property details for 426 Glenbriar Circle, Tracy, CA 95377
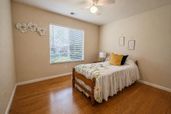
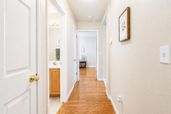
Welcome to Glenbriar Estates, one of Tracy's most desirable and established neighborhoods, where pride of ownership, mature landscaping, and a true sense of community come together. Opportunities like this are becoming increasingly rare. Single-story homes in Glenbriar Estates seldom come available, making this a unique opportunity for buyers seeking the convenience, comfort, and long-term appeal that only a single-level home can provide. From the moment you arrive, you'll appreciate the inviting curb appeal, mature shade trees, and wide street that create an open and welcoming feel. Step inside and discover a thoughtfully designed floor plan offering spacious living areas, abundant natural light, and the flexibility to fit a variety of lifestyles. The living and dining spaces provide the perfect backdrop for everyday living, family gatherings, and special celebrations, while the cozy fireplace offers a warm and inviting place to unwind at the end of the day. The kitchen is open to the rest of the space, which is great for having guests over and has a convenient pantry tucked neatly behind its own dedicated door. The indoor laundry area is also thoughtfully concealed behind a separate door, helping maintain a clean and organized living environment while maximizing functionality. Retreat to the spacious primary suite featuring a large walk-in closet, dual sink vanity, designed for comfort and convenience. Additional bedrooms provide flexibility for guests, family members, a home office, fitness space, or hobby room. Step outside and discover one of the home's standout features: a spacious backyard offering endless possibilities. Whether you envision outdoor entertaining, gardening, play space, or perhaps even a future pool, many would consider this yard to be pool-sized and ready for your imagination. The covered patio creates the perfect setting for morning coffee, weekend BBQs, and relaxing evenings outdoors. Additional features include attractive natural light, abundant storage, and a functional floor plan that makes everyday living both comfortable and practical. Ideally located near schools, parks, shopping, dining, and commuter routes, this home offers the perfect balance of neighborhood charm and everyday convenience. If you've been waiting for a single-story home in Glenbriar Estates, don't miss this opportunity. Homes like this rarely come available.
Broker details: KW Central Valley

Listed by: Eli Galindo
mlslogo
Property Description

MLS Information

  • Listing: 226072027
  • Listing Last Modified: 2026-07-03

Property Details

  • Standard Status: Pending
  • MLS Status: Pending
  • Property style: A-Frame
  • Built in: 1999

Geographic Data

  • County: San Joaquin
  • Directions: Head toward N Chrisman Rd on Eleventh St / Turn left at the 1st cross street onto S Chrisman Rd / Turn right onto Valpico Rd / Turn left onto Glenbriar Dr / Turn right onto Glenbriar Cir / Destination will be on the left
Features

Interior Features

  • Flooring: Carpet, Linoleum, Tile, Vinyl
  • Bedrooms: 3
  • Full baths: 2
  • Living area: 1421
  • Interior Features: Double Vanity
  • Fireplaces: 1

Exterior Features

  • Roof type: Tile
  • Lot description: Level, Sprinklers In Front, Sprinklers In Rear, Landscaped
  • Foundation: Slab

Parking

  • Garage spaces: 2

Utilities

  • Sewer: Septic Tank
  • Water: Public
  • Heating: Central
Property Information

Tax Information

    Disclaimer

    All measurements and all calculations of area are approximate. Information provided by Seller/Other sources, not verified by Broker. All interested persons should independently verify accuracy of information. Provided properties may or may not be listed by the office/agent presenting the information. MetroList encourages you to follow all Cal OSHA Guidelines while conducting your Real Estate Business. Copyright © 2021, MetroList Services, Inc. Copyright © 2021, Rapattoni Corporation. All rights reserved. U.S. Patent 6,910,045 Generated: 3/31/2021 2:14 PM
    mlslogo

    Step 1 of 6

    Your mortgage approval starts here.

    Answer some questions to receive your approval letter. Get started now - no commitment needed.

    Home Description

    Thumbnail 1
    Thumbnail 2
    Thumbnail 3
    Thumbnail 4
    Thumbnail 5
    Thumbnail 6
    Thumbnail 7
    Thumbnail 8
    Thumbnail 9
    Thumbnail 10
    Thumbnail 11
    Thumbnail 12
    Thumbnail 13
    Thumbnail 14
    Thumbnail 15
    Thumbnail 16
    Thumbnail 17
    Thumbnail 18
    Thumbnail 19
    Thumbnail 20
    Thumbnail 21
    Thumbnail 22
    Thumbnail 23